Cinematographer’s Estate
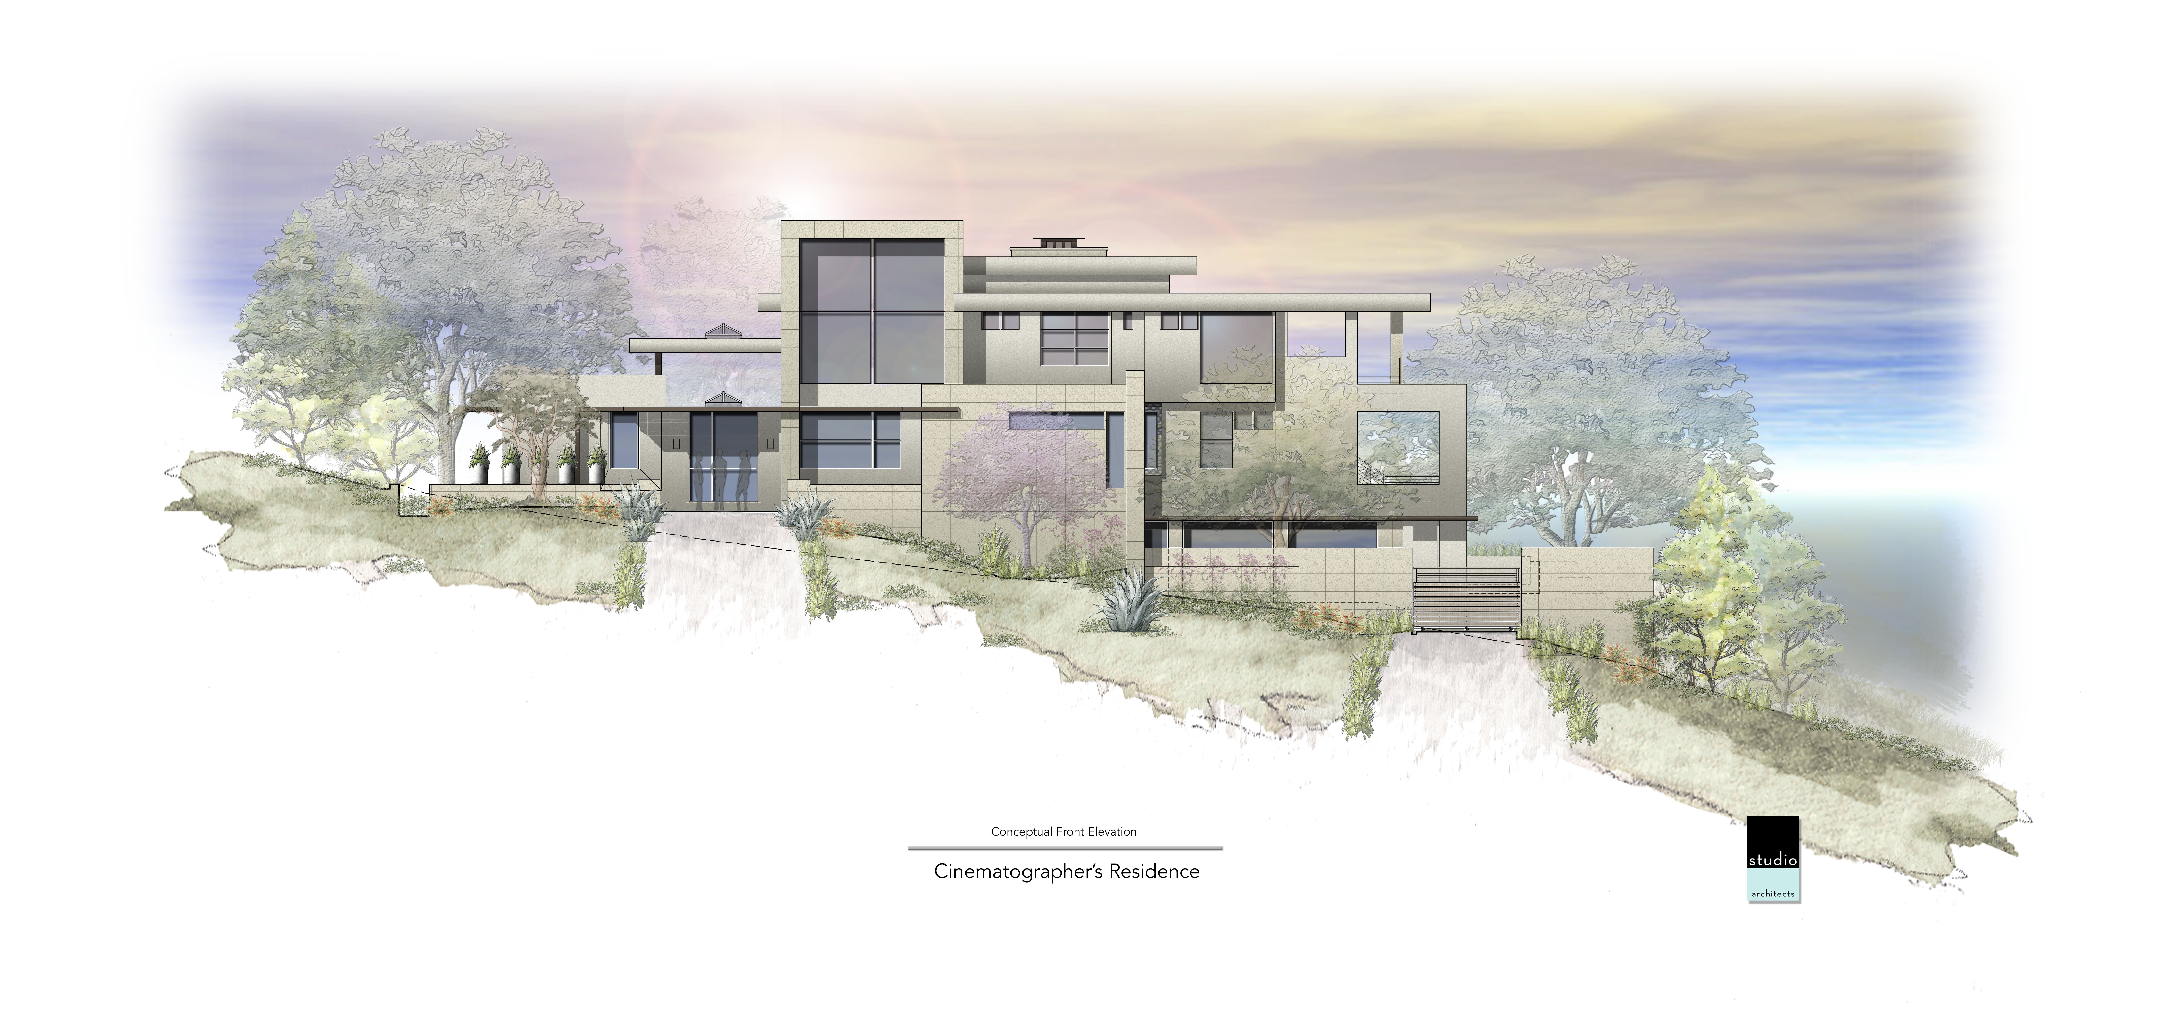
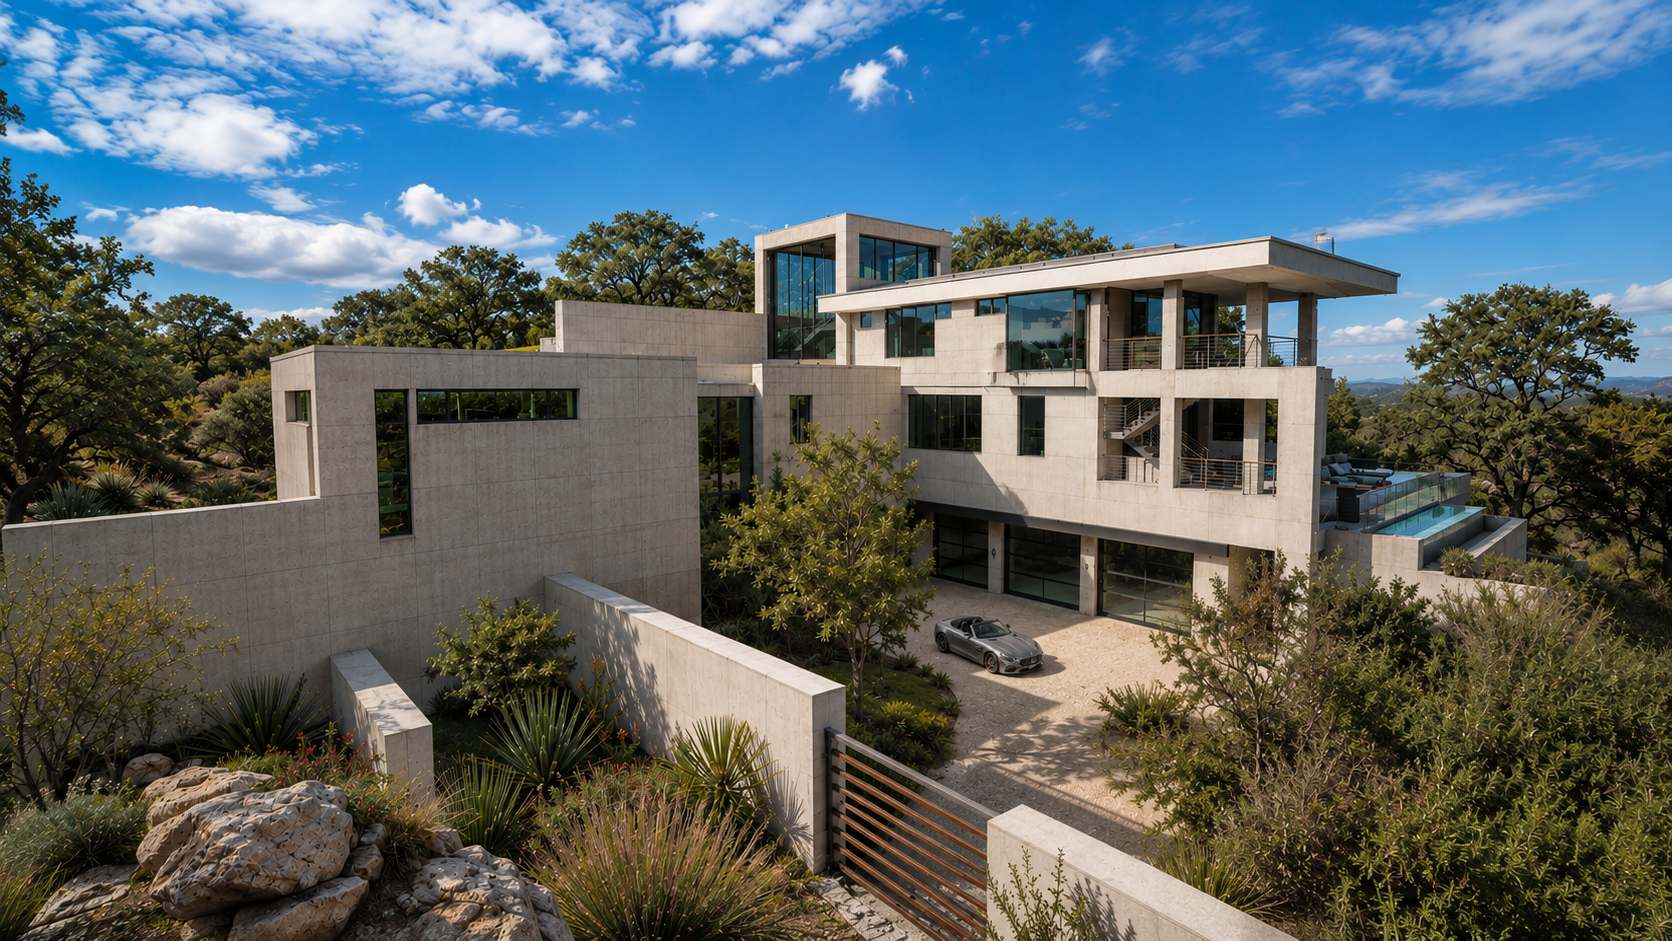
The Cinematographer’s Residence is conceived as a private resort shaped around view, sequence, and discovery. A terraced Hill Country site creates dramatic changes in elevation while the architecture turns away from the street and opens toward the descending landscape and distant panorama.
The primary living spaces are rotated toward the view. Large glass openings dissolve the boundary between interior and exterior, while courtyards, covered terraces, and outdoor living and dining rooms bring landscape deep into the plan. Natural light, ventilation, and framed views extend through nearly every major space.
The architecture uses contrast to strengthen the experience. Opaque walls provide privacy, enclosure, and refuge, while expansive glass doors and window walls open toward courtyards, terraces, and the landscape beyond. Solid and void, compression and expansion, enclosure and openness establish the spatial rhythm of the residence.
The program is organized as a complete resort environment. Amenities include a subterranean show-car garage, central stair hall and elevator, gourmet kitchen with separate catering kitchen, formal dining room, great room, wine-tasting lounge, two private guest retreats, and an expansive owner’s suite with grotto bath and substantial dressing rooms.
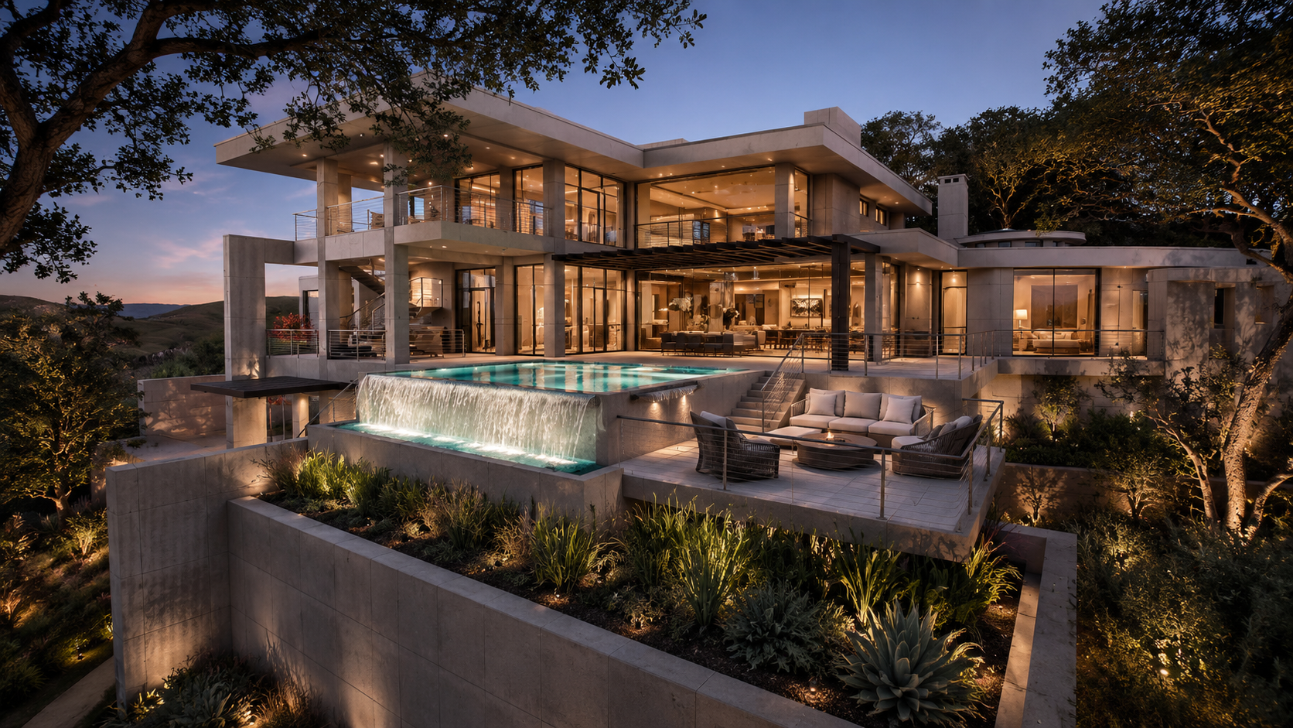
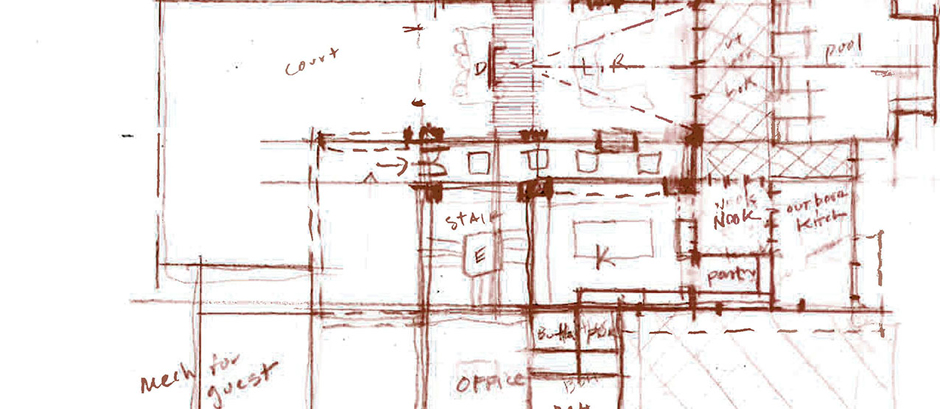
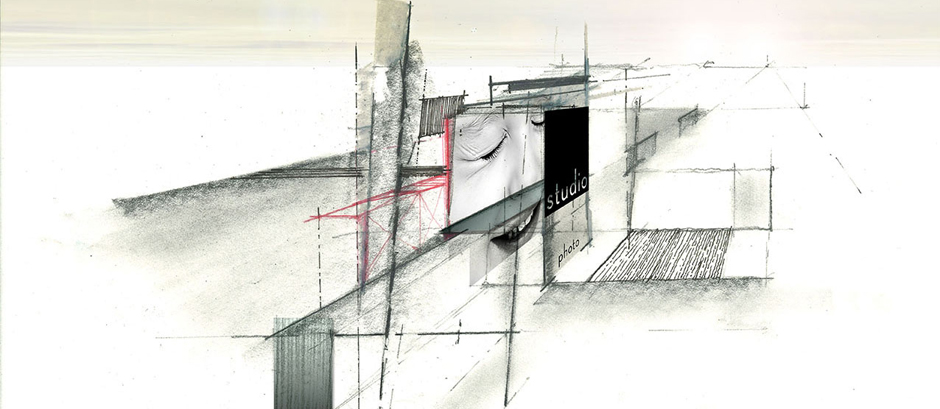
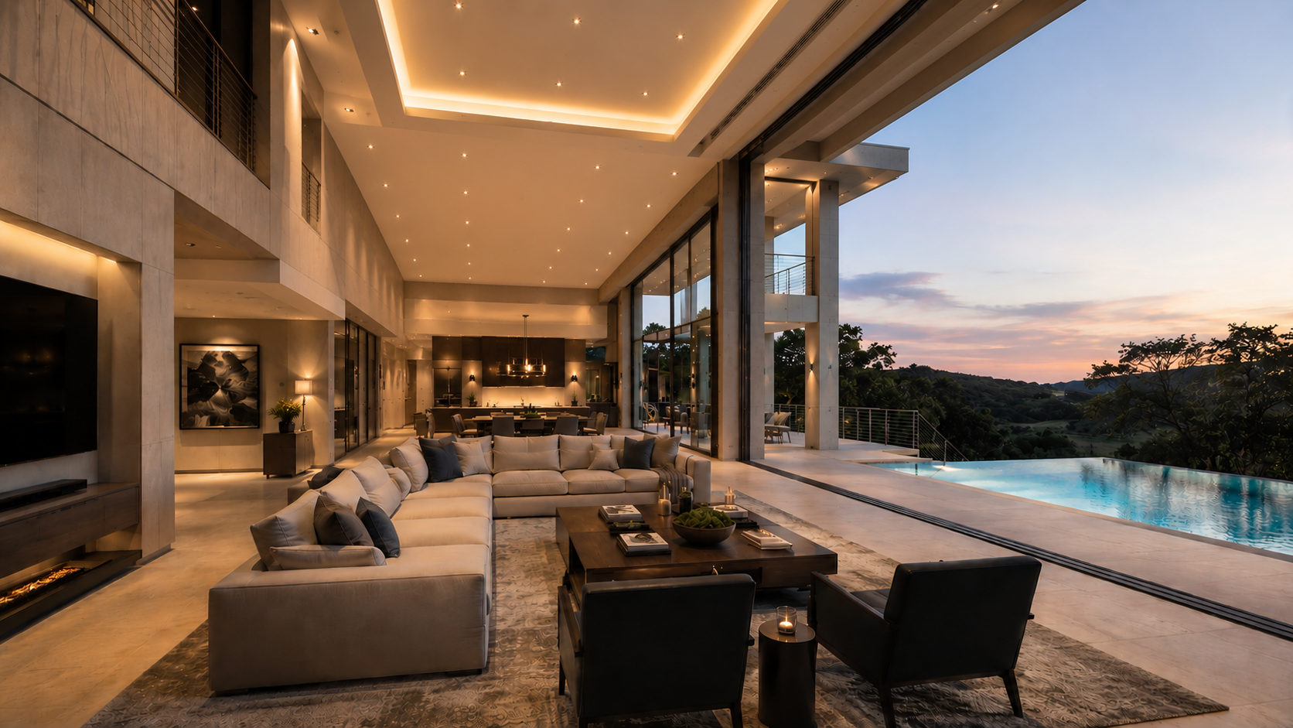
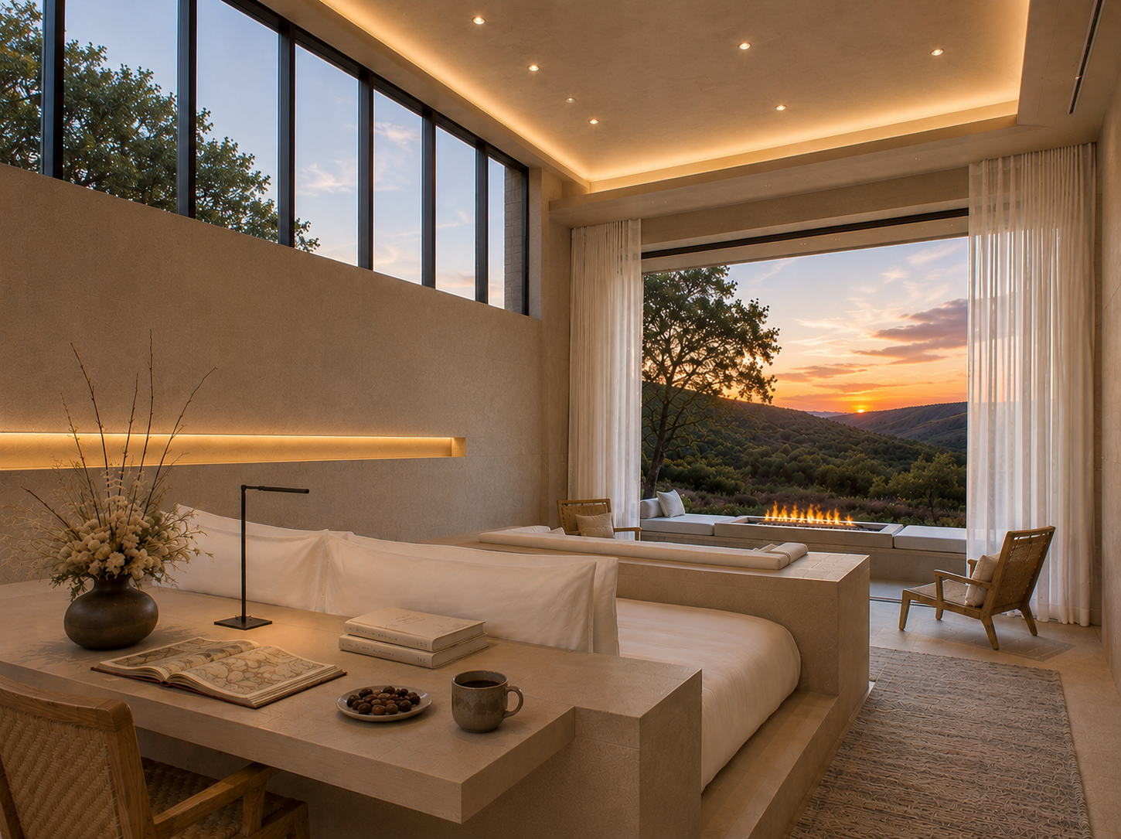
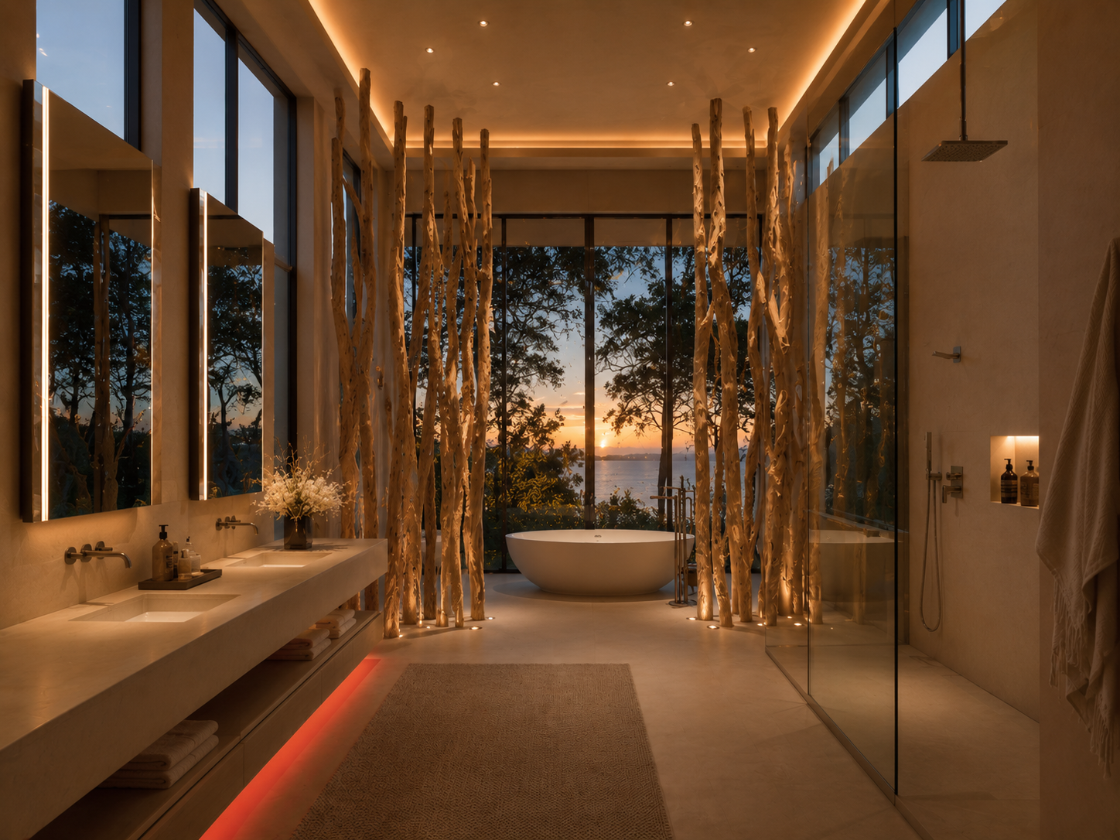


More unexpected spaces are revealed gradually. An interior courtyard interrupts the plan with light and landscape. Natural-light shafts and clerestory windows illuminate spaces from above. The elevator continues to a rooftop terrace, while a trampoline terrace suspended above the pool introduces an unusual recreational element within the architecture.
Rather than arranging rooms around a conventional residential plan, the house is composed as a sequence of experiences. Architecture, landscape, light, and view work together to create a private Hill Country resort strategically sited the way the property is naturally encountered and inhabited.
Project Features
• Private Auto Gate
• Subterranean Show Car Garage w/ Lifts
• Corner Butt Joint Glass
• Large Glass Openings
• Steel Pivot Door
• Cantilevered Roofs
• Garden Court with Fountain & Fire
• Glass Floor Light Wells
• Gourmet Kitchen
• Catering Kitchen
• Breakfast Nook
• Outdoor Dining
• Outdoor Kitchen
• Pool Bath
• Subterranean Home Theater
• Subterranean Wine Cellar
• Detached Guest Suite w/ Outdoor Living
• Super Laundry
• Master Suite w/ Specialty Closets
• Resort Style Baths
• Terraced Pool
• Sky Tower